
Bermudian Springs school board members heard a feasibility study presentation from an architectural design firm on Tuesday evening to learn about options for Bermudian Springs High School.
Anthony Colestock, a representative for Crabtree, Rohrbaugh & Associates, showed the board what the high school capacity is compared to both current and projected enrollment.
Colestock said that schools should aim for an 85% utilization rate to ensure buildings aren’t sitting largely empty but also aren’t so full a new wave of students would leave it overpacked.
Currently, the school is at a 52% utilization rate with 554 students (the capacity limit is 914.)
In future, enrollment is expected to drop closer to 48%, or about 515 students.
On paper, Colestock said this ratio looks like it is well below the golden 85%. In reality, that percentage is based on an average classroom size of 25 students while Bermudian Springs High School has about 15-20 students per class.
Due to the smaller class sizes and amount of program offerings, Colestock said classes will likely take up at least 70% of allotted space this school year.
Colestock said layout is another key factor for the board to consider.
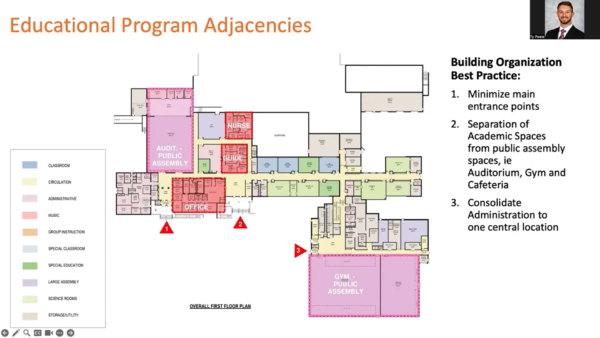
Currently, the rooms are spread out across the high school. Ideally, Bermudian Springs administration wants to group departments closer together.
“Your poor phys. ed. health teacher has his health classroom all the way back by the CTC (Career Technology Center) shops and then his gym is on the other end of the building,” Colestock said.
Also on the wish list are separating student spaces from public areas, reducing main entrances, adding special education spaces, putting in a 1000-person auditorium and adding faculty work spaces, among other items.
“There is also not a separation of the public spaces,” Colestock said. “That would be like the lobby to the gymnasium and the admin and the auditorium. There isn’t a separation of those public spaces from your academic spaces, and that’s very important for safety and security and supervision of students. And then for evening events that there is that threshold where the public can occupy the building away from the classrooms.”
Colestock said the school may want to bring its administration closer together. He envisioned a scenario where a student may need picked up and has to walk with a nurse from the nurses’ office to the lobby.
The feasibility study process involves a series of enrollment projections, walk-throughs, calculations and interviews by Crabtree, Rohrbaugh & Associates to ensure the math, safety needs and the administrations’ wish lists are all considered in various scenarios.
Next month, Colestock said the firm will conduct facility assessments.
In October, the district will be ready for option development.
Colestock said that pricing information will wait until the district indicates what it is interested in pursuing.
“We could change the scope of work and then make sure that a cost estimate is including whatever your vision is, because one thing that I know is once an estimate or cost of something gets out to the public, that first estimate is going to be what sticks throughout the duration of the project or the duration of your analysis and decision-making process,” Colestock said.
Superintendent Brad Sterner pointed to the auditorium and special education classrooms as priorities.
Most special education students in the district are in outside placements, according to Sterner. These include other school districts and York Learning Center.
“We are no longer able to partner with FLC, which is Franklin Learning Center, because of their capacity issues,” Sterner said. “And we also didn’t even touch on the individualized placements that we have students at.”
Sterner said the too-small auditorium was one of the first areas for improvement he noted when he began as superintendent over a year ago. The elementary, middle and high schools all use it.
“It is under-utilized by our music department because of the location of our music rooms compared to the auditorium,” Sterner said, speaking to both space and layout problems. “And the equipment doesn’t fit on our elevator to act because they’d have to put the equipment on the elevator to come down to the auditorium and the elevator that we have is very, very small that you can’t utilize it.”
In other business, the board approved a variety of professional contracts and personnel changes ahead of the 2026-27 school year.
Board president Daniel Chubb said the board would go into executive session to discuss personnel and legal issues following the open meeting.
The board will hold its next regular meeting at 7 p.m. Tuesday, Sept. 8 in the Bermudian Springs Middle School Learning Commons A.
